Single Room Design
Single room design provides a digital design package enabling you to manage and implement the design on your own.
What this service supports:
Developing a clear concept and overall design
Refining layouts, spatial flow and functionality
Selecting colours, materials, finishes and furnishings

This service helps to:
Ensure your room(s) are designed around how you live, not just how they look
Create a cohesive, beautiful scheme
Direct your sourcing and purchasing within your budget
Provide direction and confidence for you to implement a design independently
This service is suited to you if you are:
Undertaking a single room redesign or smaller project
Renovating a bathroom or kitchen
Looking for a design service but don’t want the commitment of a full service
Happy to manage and implement the design yourself, including using your own trades and purchasing
Wanting a considered, professionally designed room without managing all the decisions and details yourself
Seeking guidance with both the creative and technical aspects of your project
For pricing guidance, what’s included, and the Single Room Design process, see below.
If you’re looking for a more comprehensive design service, including procurement services and project management, explore Full Service Design.
If you need support with technical direction and decisions before your project begins, explore Early Project Support.
Process & Pricing
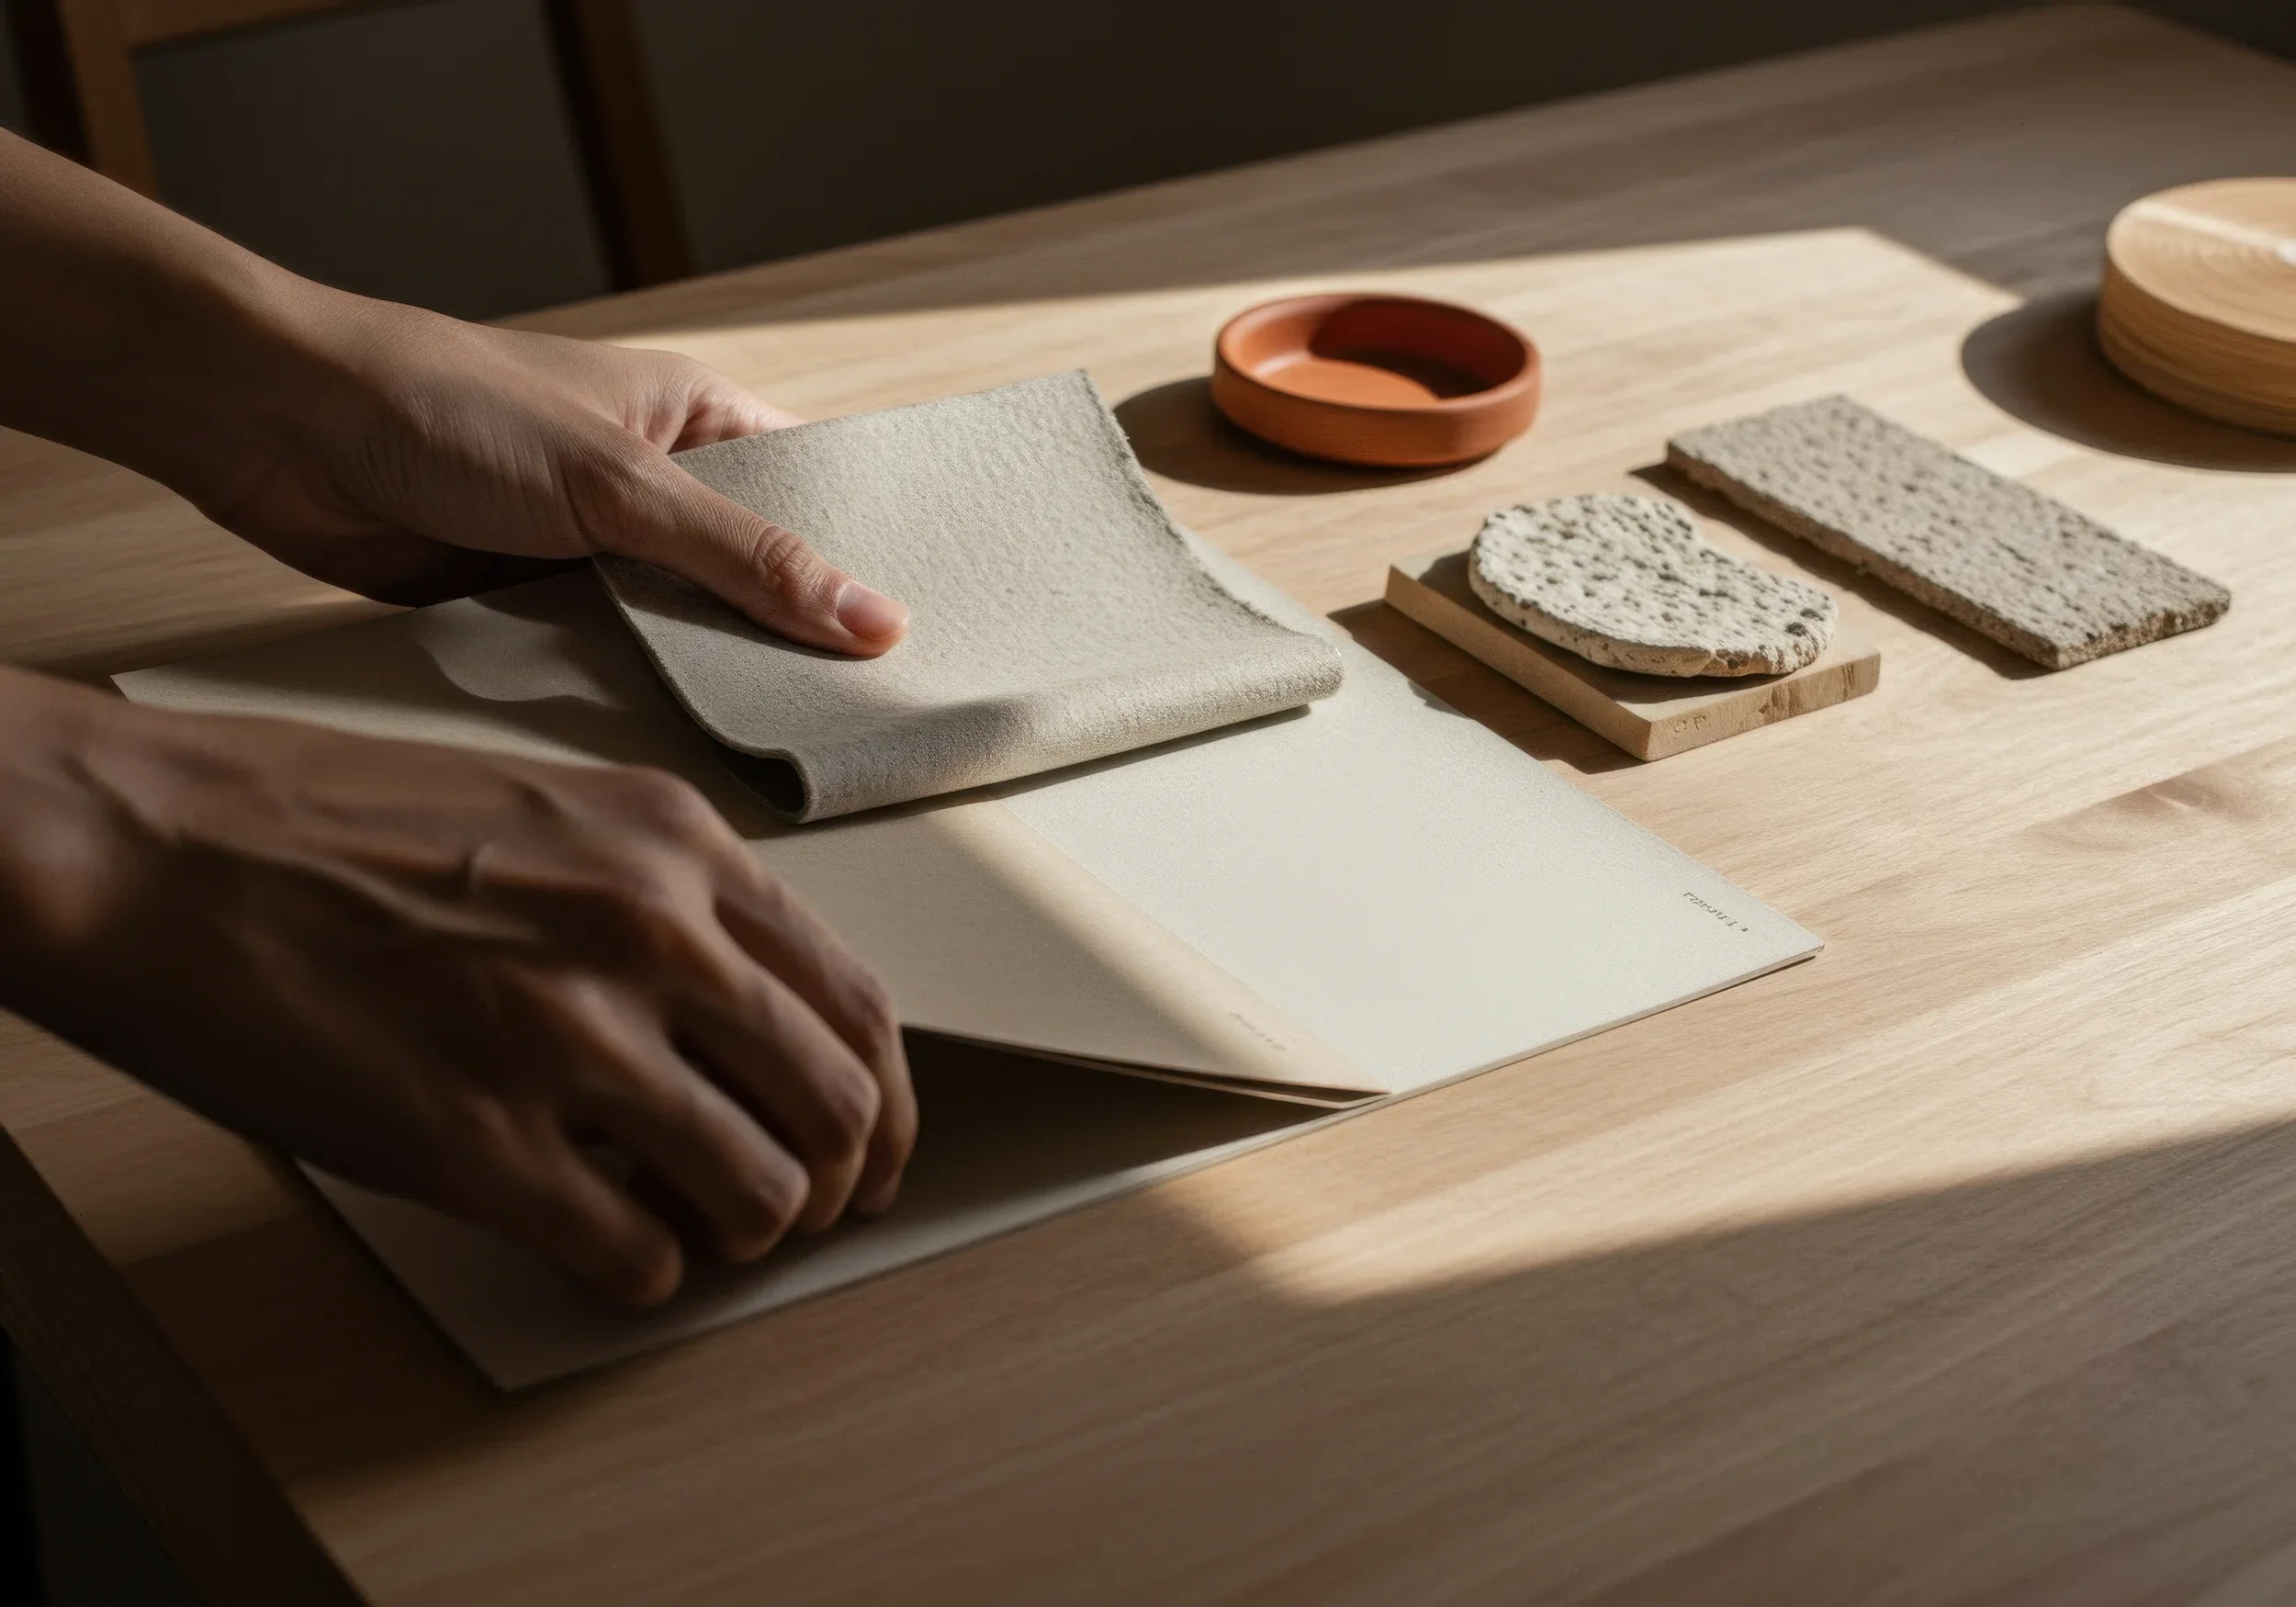

I’ll present the design scheme and make any necessary changes based on your feedback. You will have access to the design(s) and an interactive ‘shopping list’ on a client dashboard.
Step 3Step 4You implement the design at your own pace, purchasing when you’re ready and using your own trusted trades.
I will create a concept design to portray the feel and mood of the room. I’ll confirm you’re happy before I move on to creating the full room scheme.
Step 1I’ll survey the room(s) and we will have a design meeting to discuss your goals and preferences.
In-person or remote.
Step 2-
Measured survey
Design meeting
Inspiration images
Concept mood board
Layout plan and elevations including key dimensions and lighting positions
Full design scheme board including colours, materials, fixtures and furniture
An interactive shopping list
Presentation meeting
A round of revisions at concept and full design stages
-
Everything included in Tier 1 plus:
Materials sample board
3D render
Up to 2 additional drawings to support construction or execution of the design such as: electrical plan including circuits, socket and switch positions
tile layout design
bespoke joinery design
panelling design